About us
Six generations,
one house
The history of the Ranzanici house, from 1791 to today.
The history
More than two centuries,
the same family
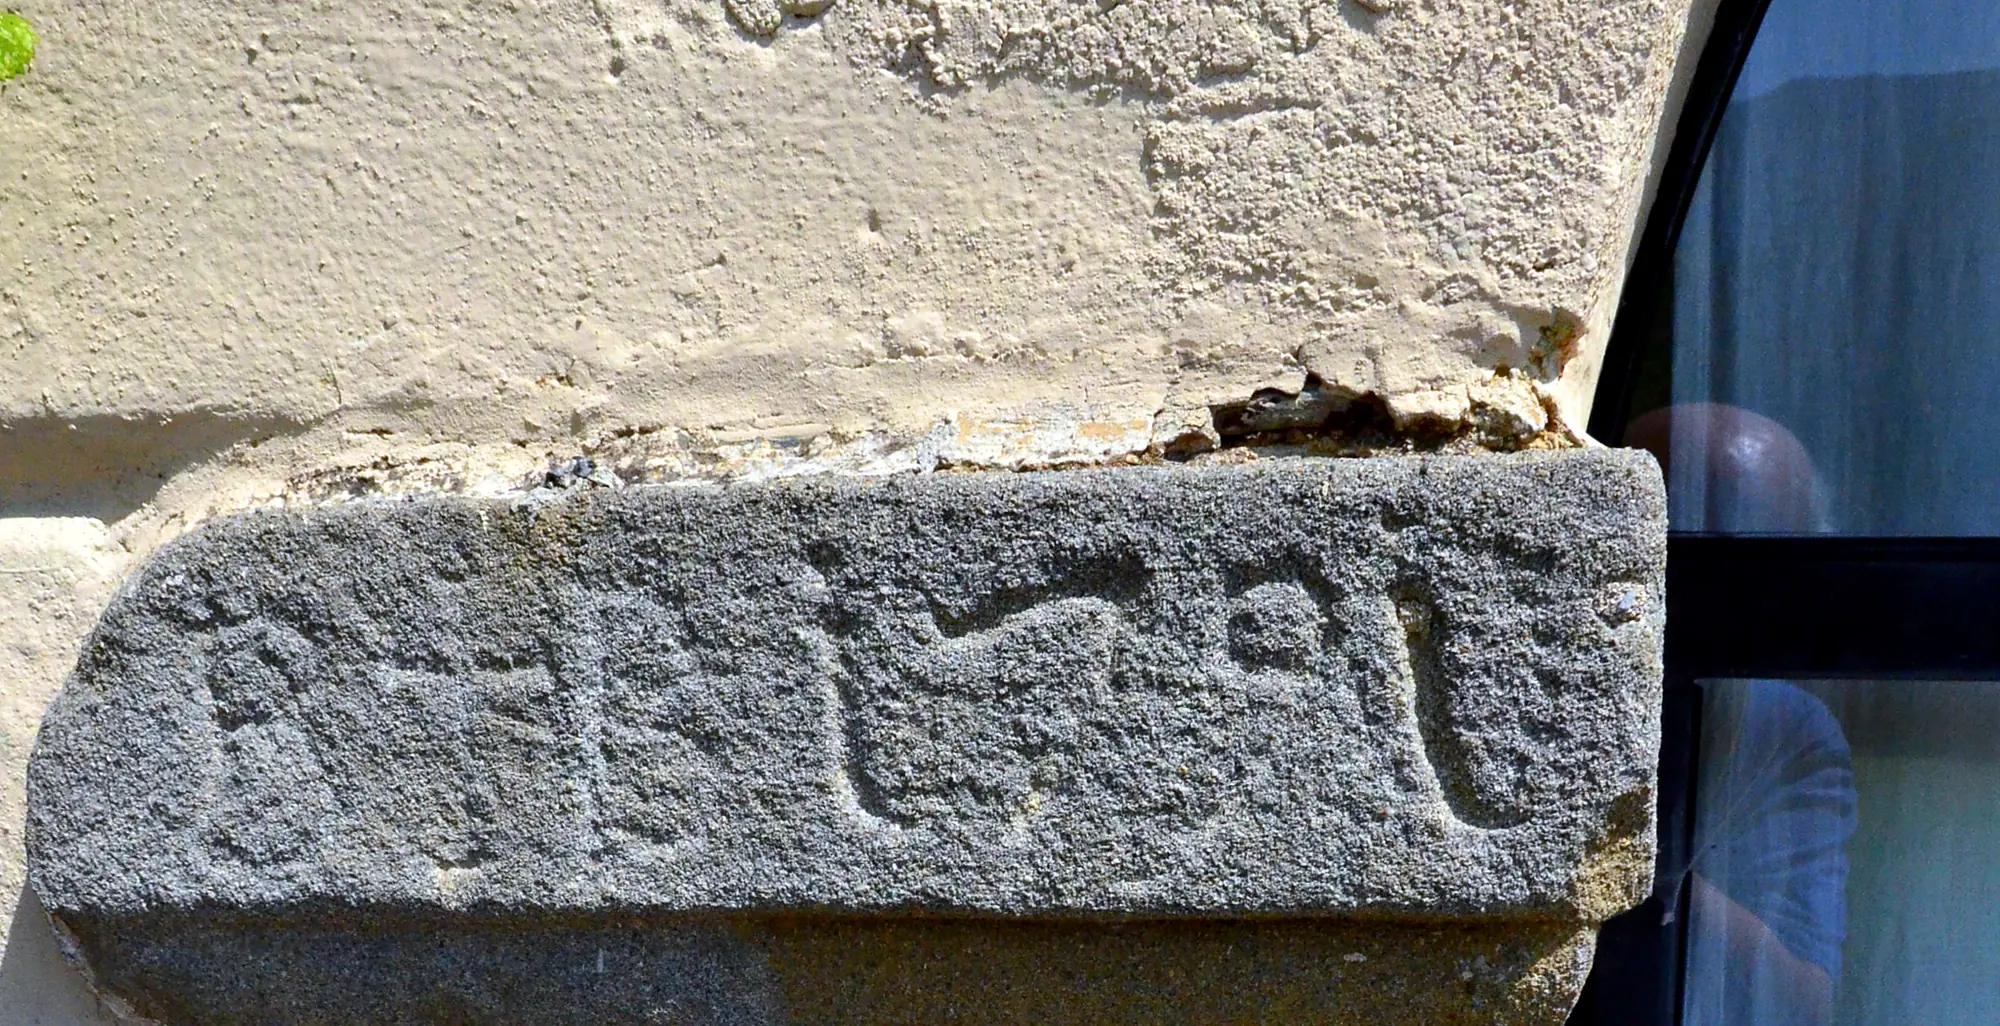
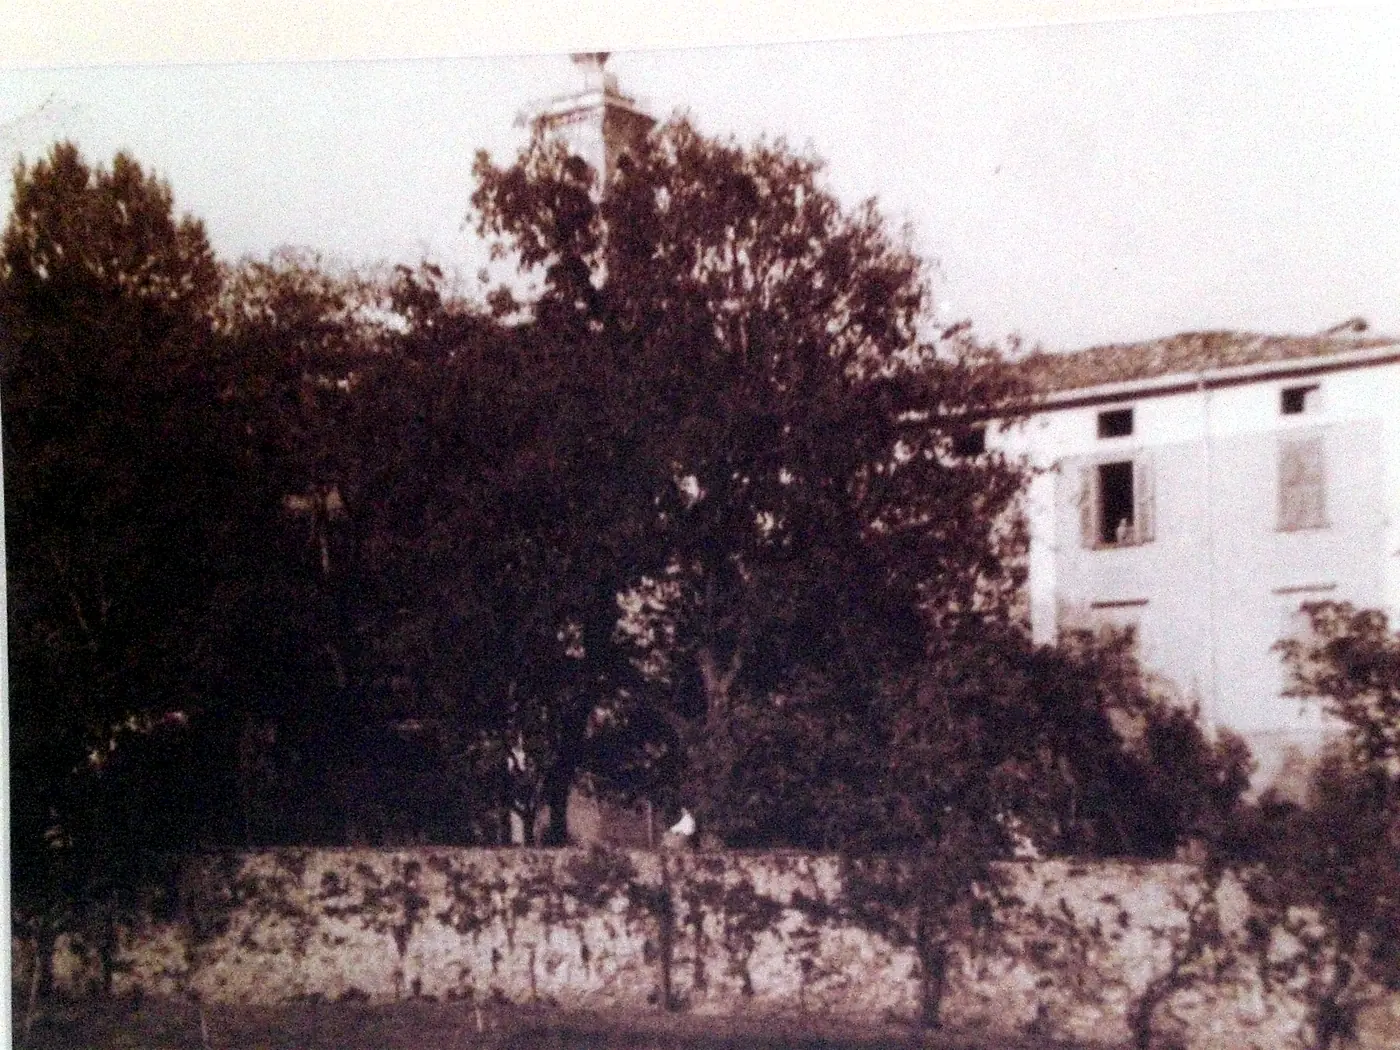
The house was built in 1791 by one of our ancestors, Giovanni Ranzanici: the date is carved on the capital of a column, together with the initials R+B of the owners at the time. The family very probably descended from the notaries who, as early as the seventeenth century, were drawing up deeds at Ranzanico, on Lake Endine, and on the hill of Solto.
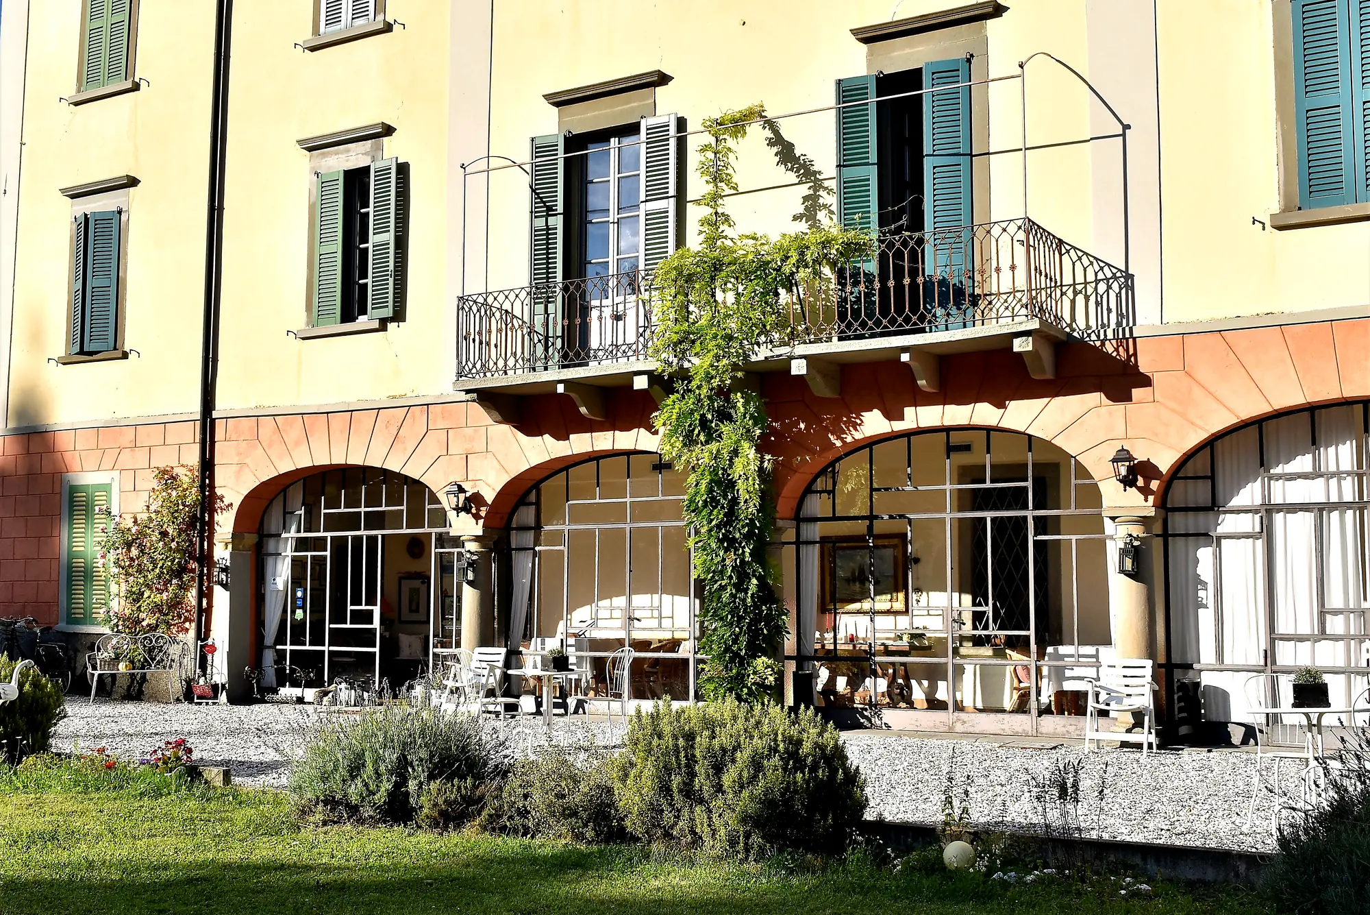
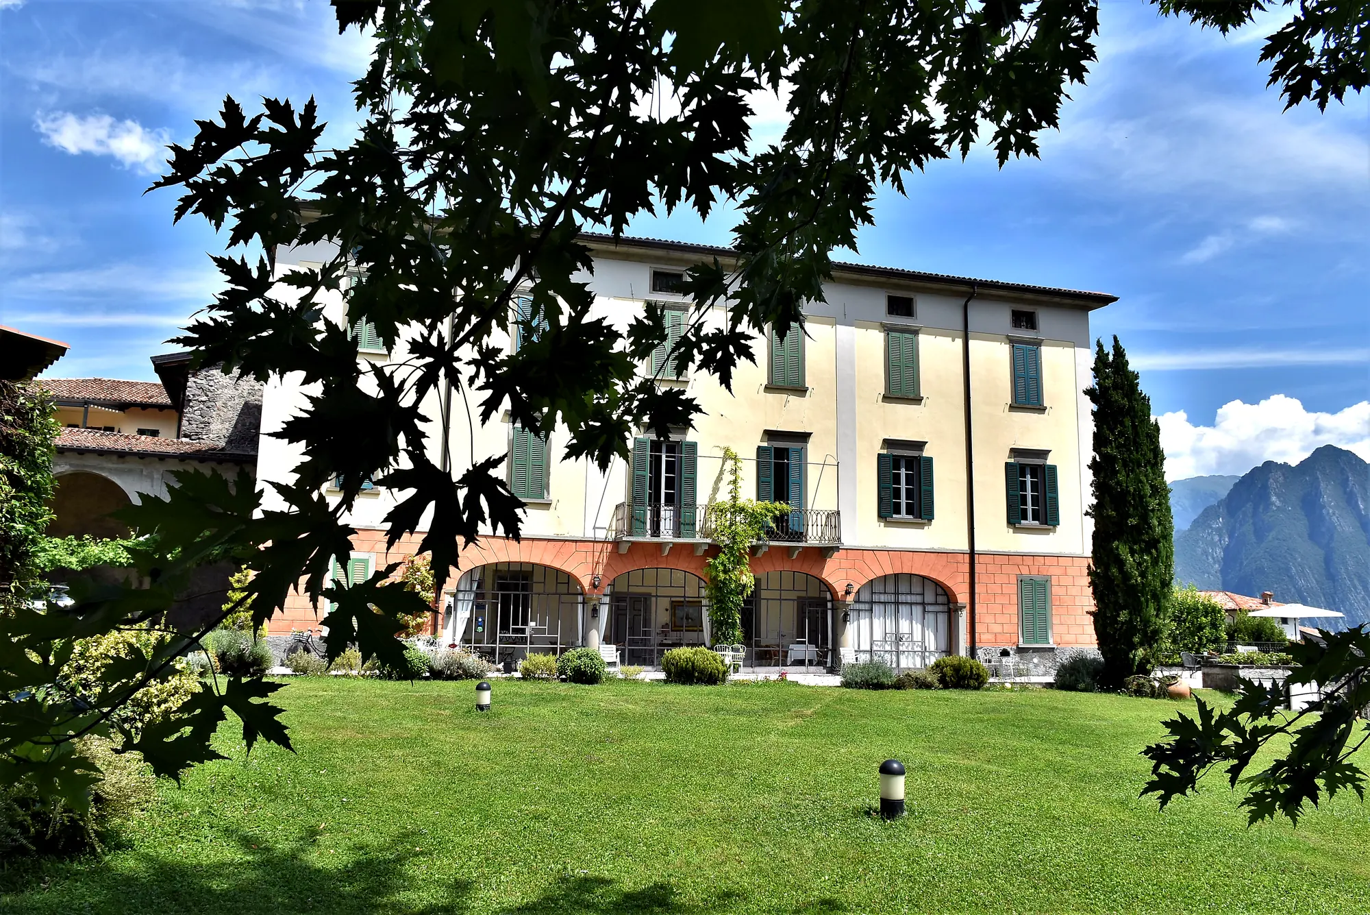
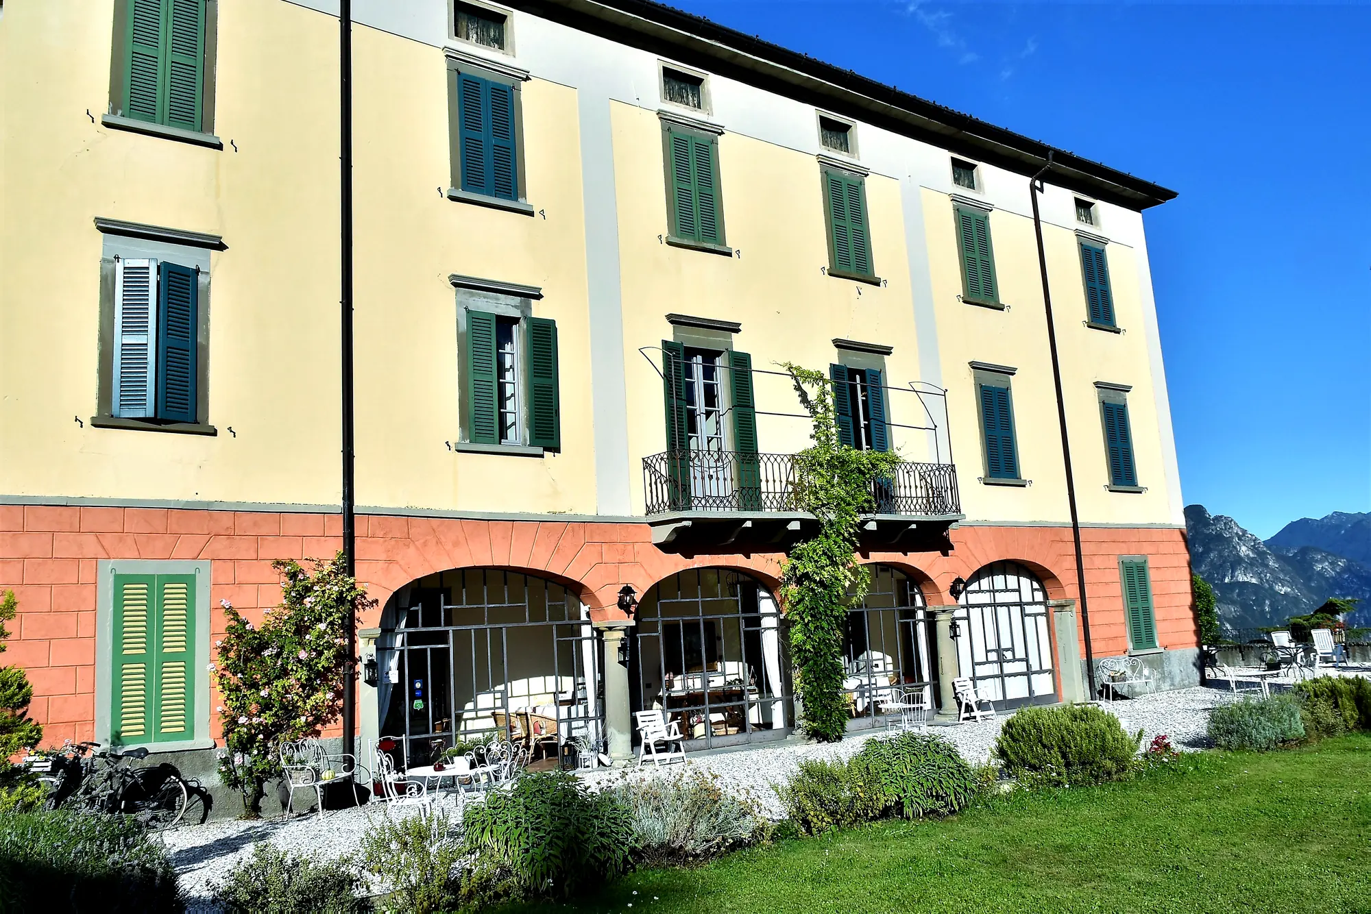
The house was built for three purposes: as the home of a large family, for the work in the family's fields and for rearing silkworms on the second floor, the one that gets the most sun. That is why the façade faces west and not towards the lake: what mattered was that the carts could reach the storehouse easily, and the view of the lake would become important only much later.
In the nineteenth and early twentieth centuries the house was a centre of farming life on the hill. Francesco, Giovanni's grandson, and his wife Angela Moretti had fourteen children, nine of whom lived long lives; Francesco and one of the daughters also ran the tax-collection office for the local municipalities. The historian Chiara Frugoni, who spent her childhood in Solto Collina, recalls the Ranzanici in her book Da stelle a stelle as “the only ones who went about by carriage, because they were also tax collectors”.
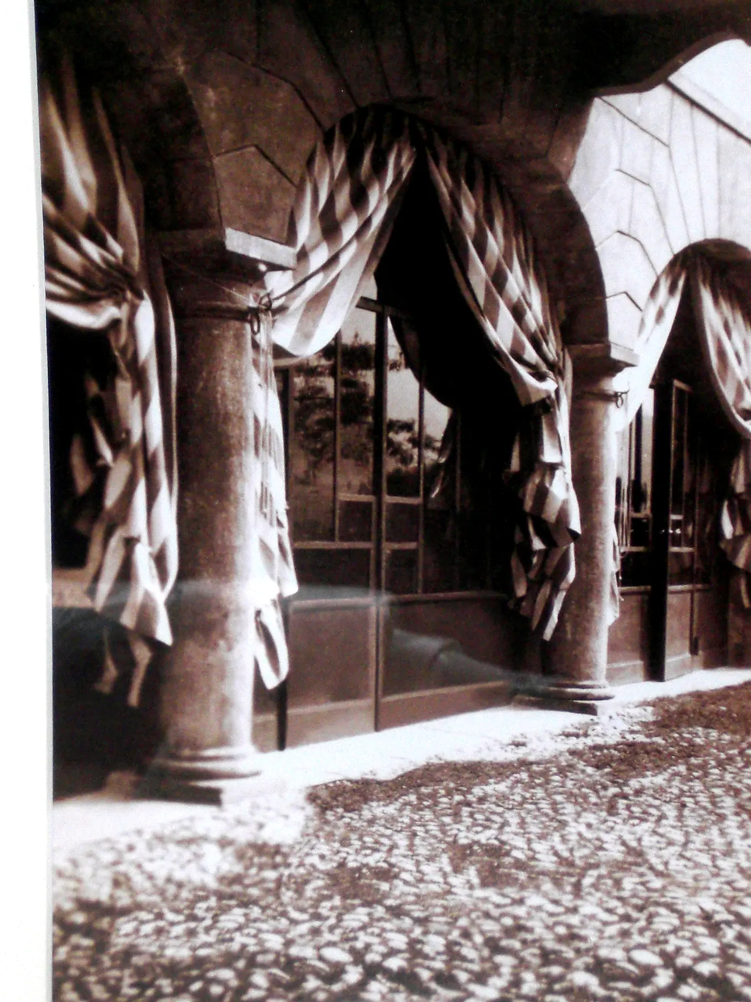
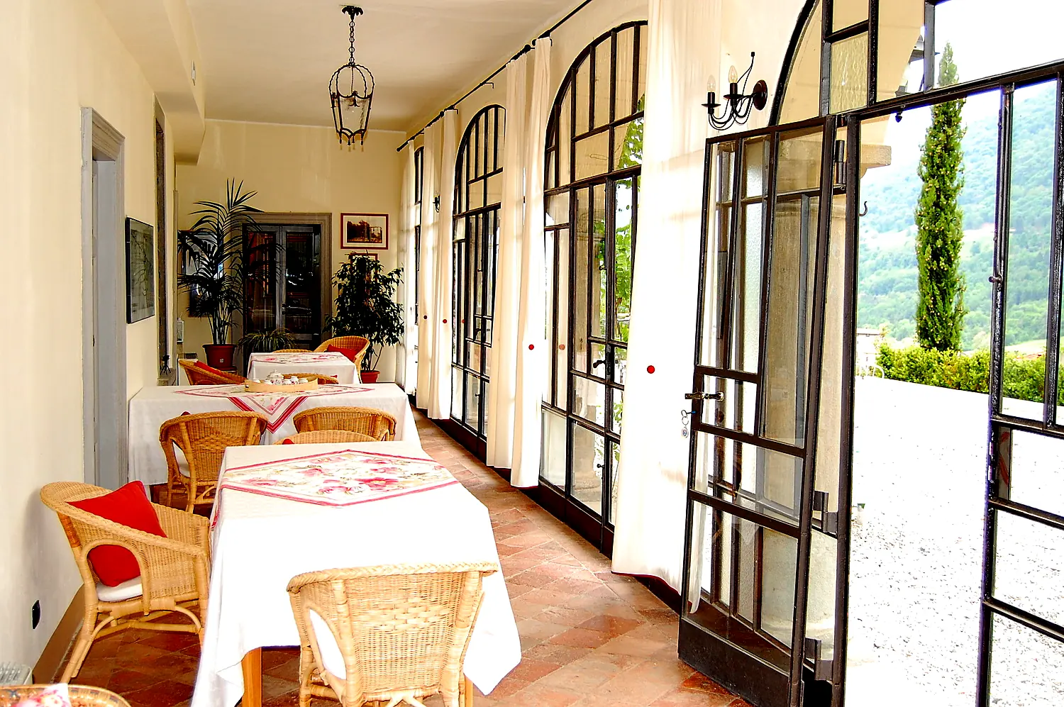
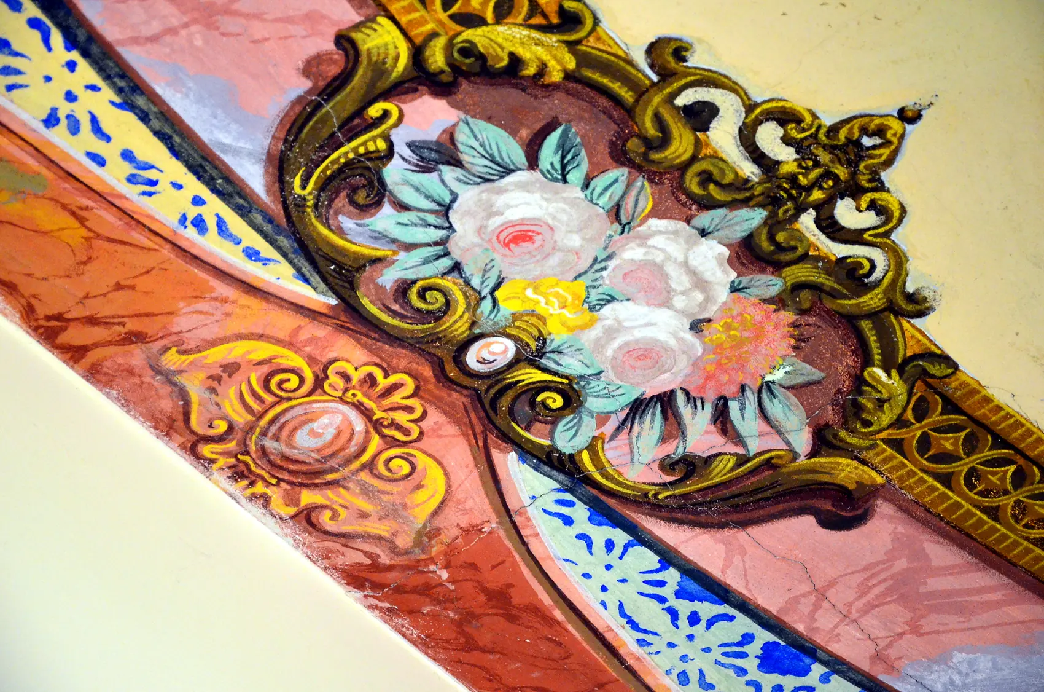
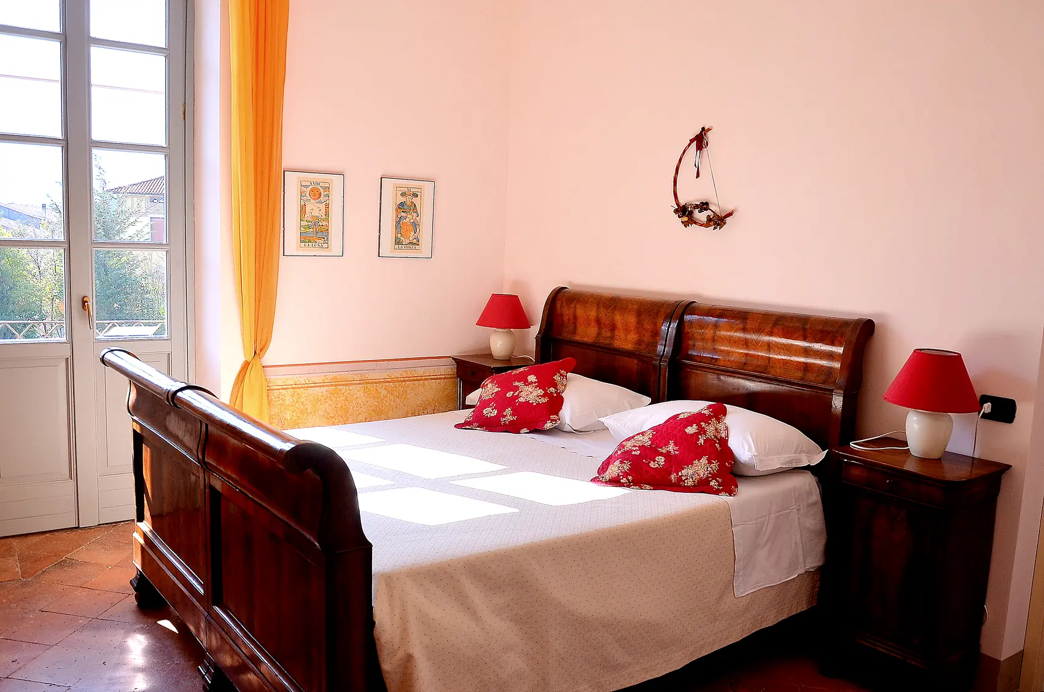
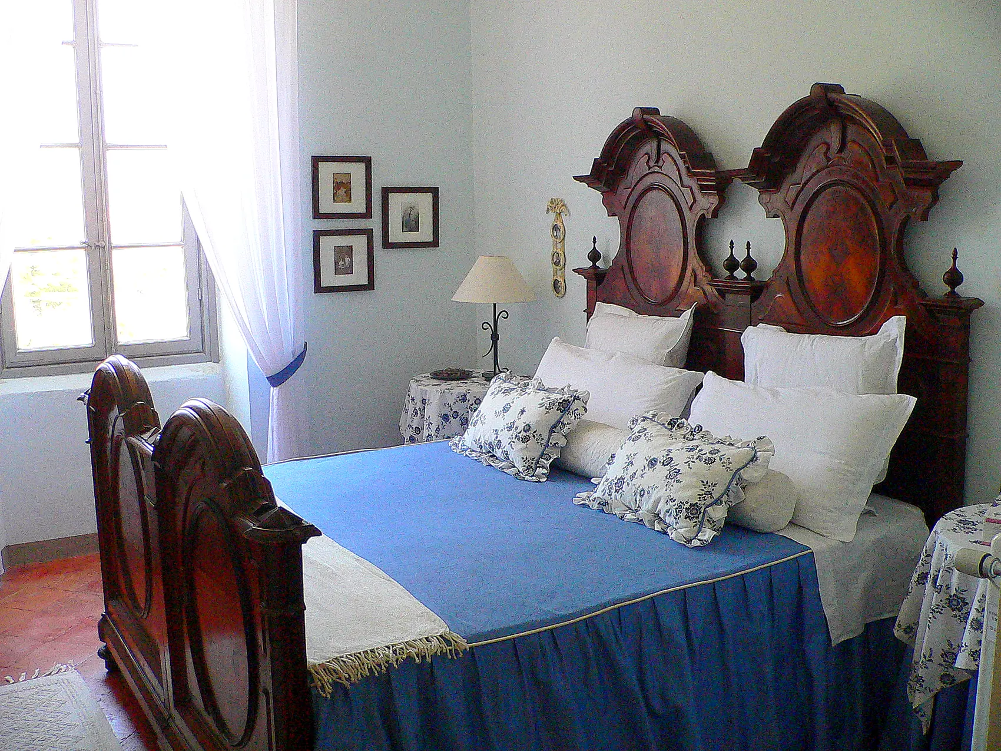
Over time the rural complex, with its cellar, the stable for the horses and the rooms for the silk, became the country residence of children and grandchildren, and then a house that welcomes guests. After six generations it has changed as little as possible: the terracotta floors, the frescoed ceilings, many pieces of family furniture.
Today
Who welcomes you
For many years the house was looked after by my parents, Maurizio and Tina. Now the hosting passes to me, Andrea, with my wife Svea and our children. We live in the annexe next door: we hand you the keys ourselves, and you can find us for anything during your stay, from a restaurant for the evening to the right boat for Monte Isola.
Book direct
−10%
Compared with the price on Airbnb, for the same property and the same dates.